













Address
5100 Tampico Way, Farmington, NM
Price
$ 1,015,000
Property Attributes
- MLS#261084
- TypeSingle Family
- Listing Status Active
- CountySan Juan
- CityFarmington
- Area5I
- NeighborhoodHIGH DESERT ESTATES
- Zip87402
- StyleSingle Family Residence
- Year Built2011
- Price$ 1,015,000
- Bedrooms4
- Full Bathrooms3
- Half Bathrooms1
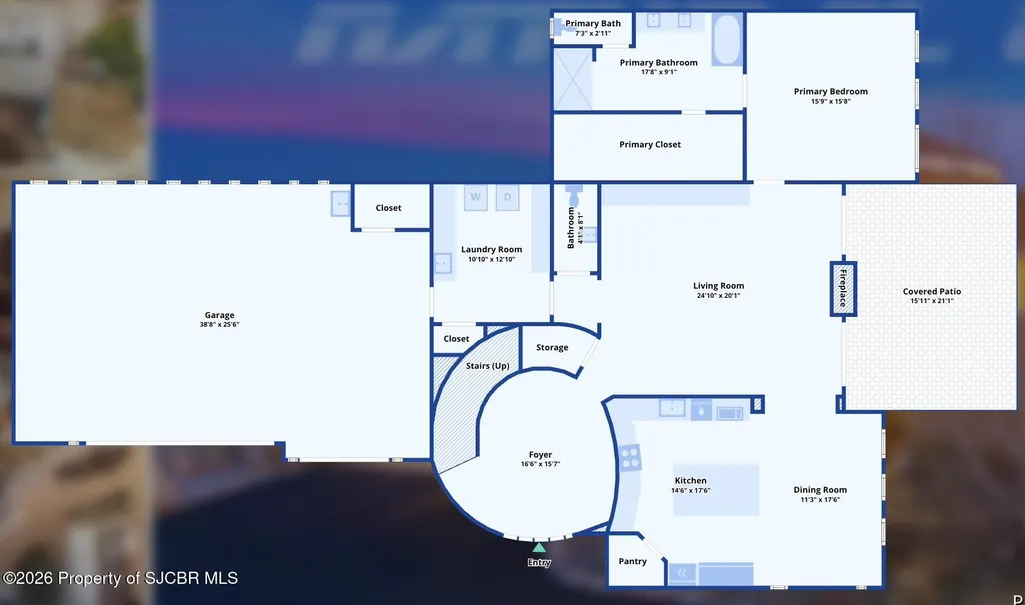
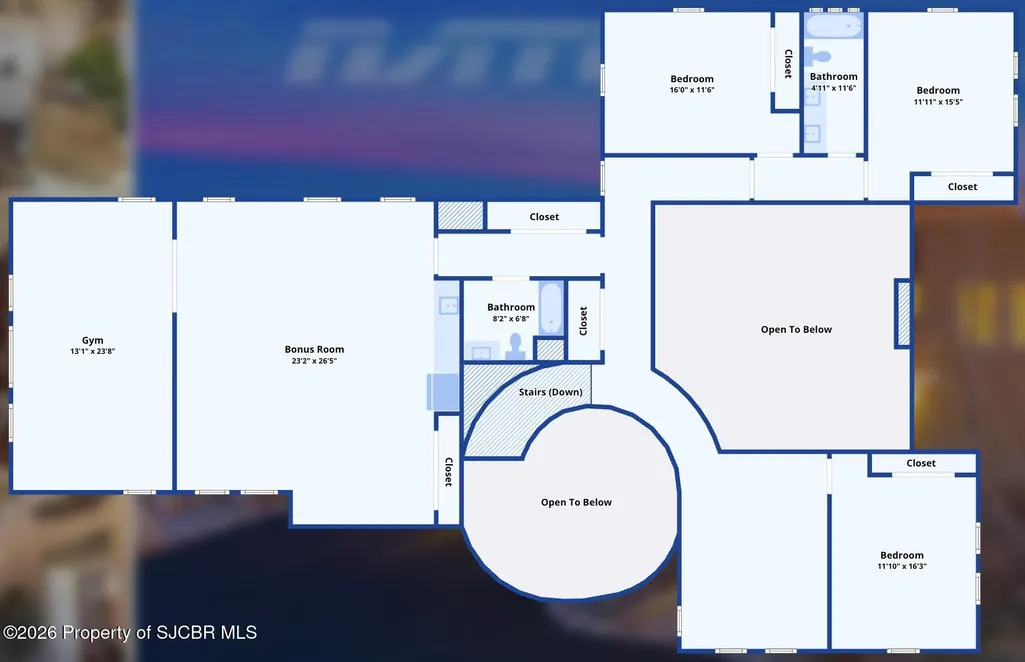
- Sqr Footage4885
- Lot Size4 Acres
Data Source:
San Juan County MLS (SJCMLS)
Property Description
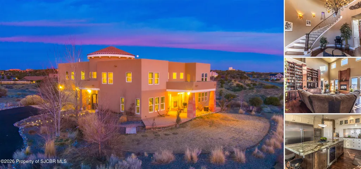
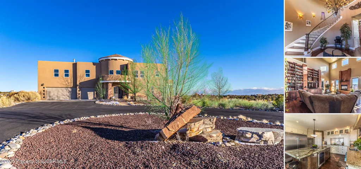
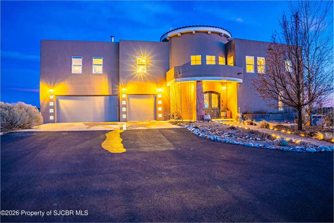
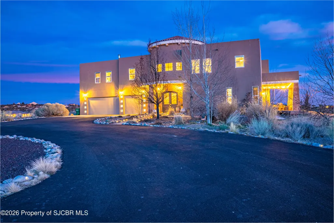
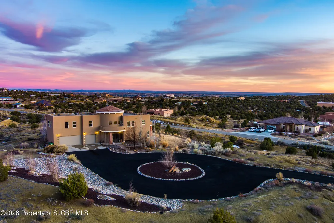
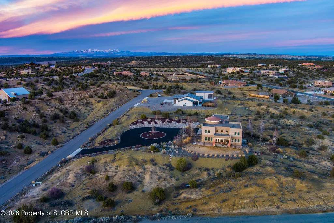
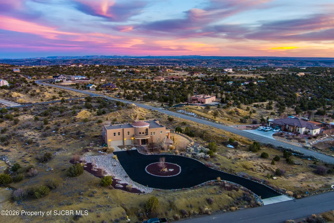
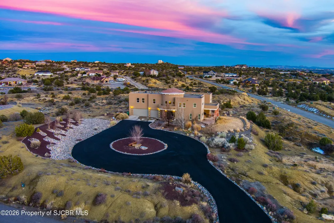
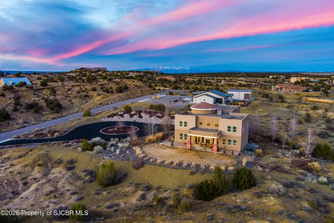
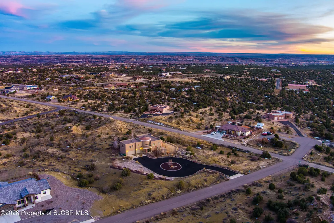
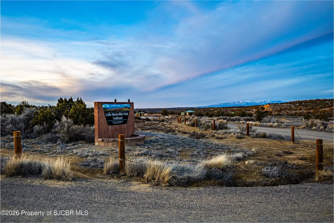
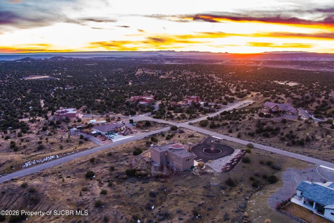
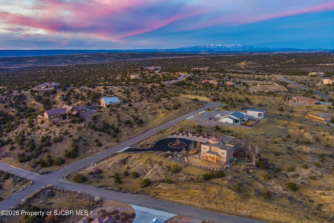
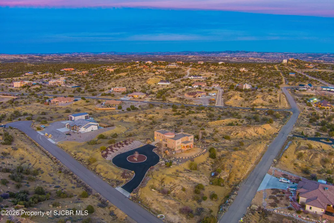
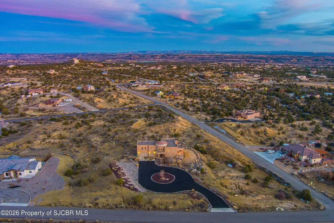
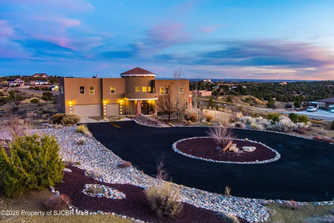
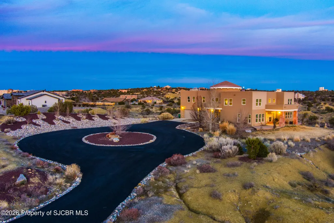
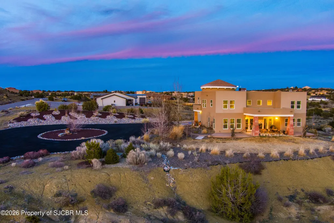
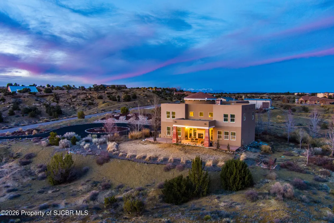
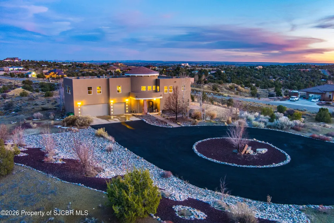
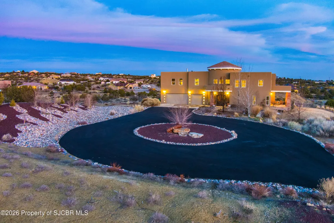
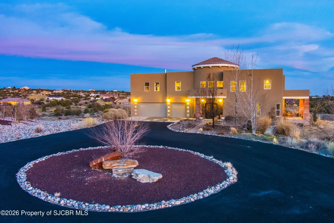
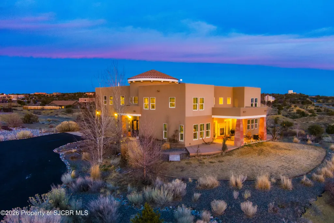
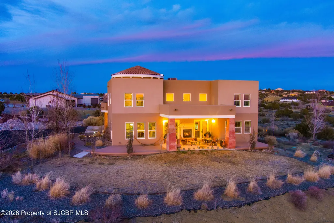
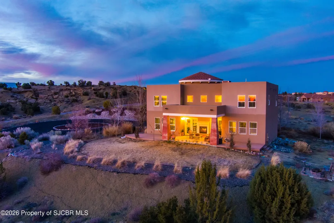
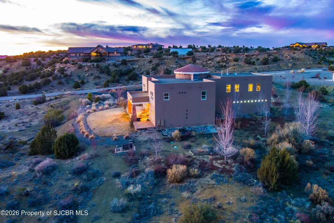
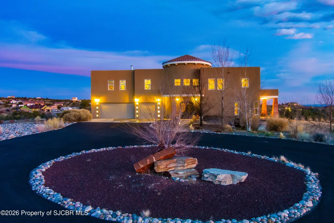
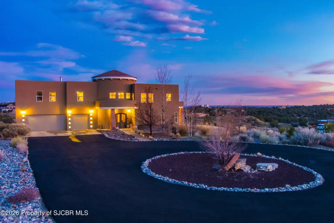
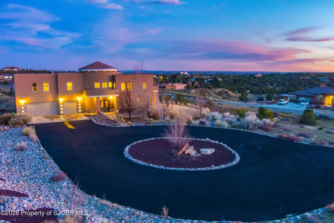
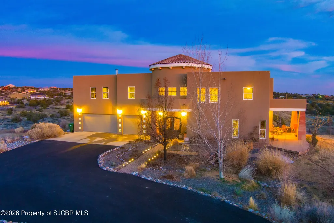
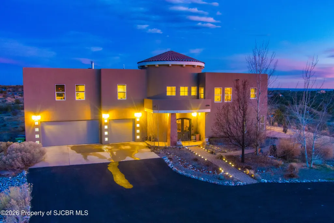
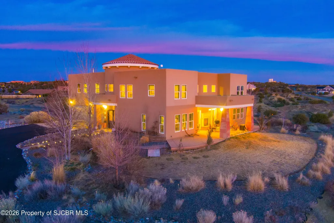
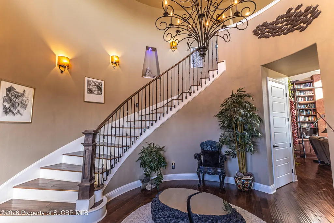
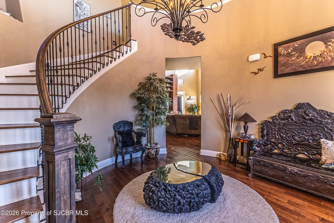
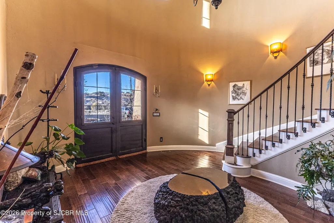
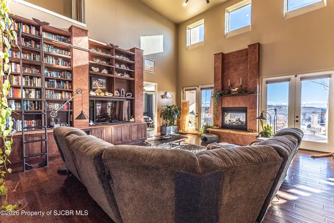
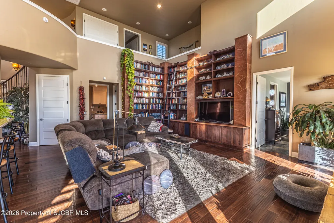
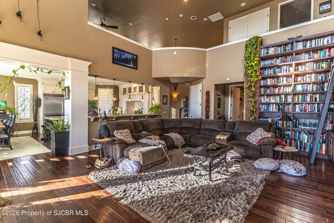
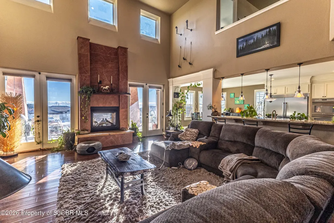
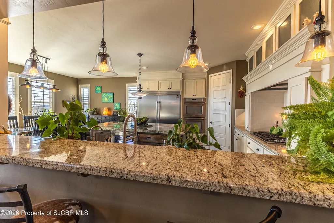
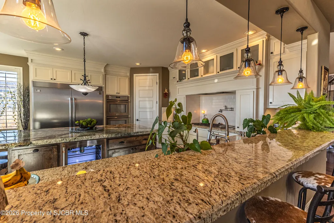
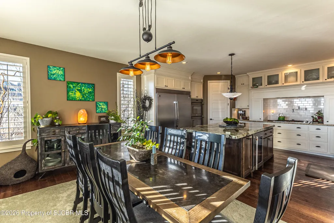
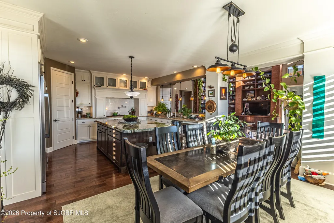
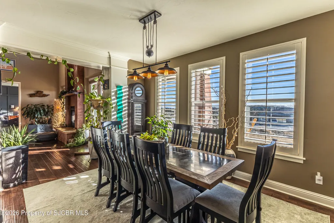
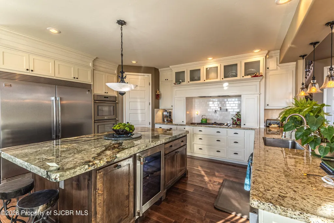
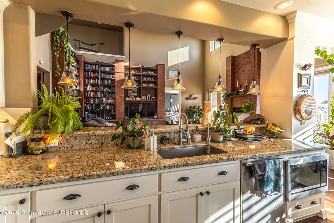
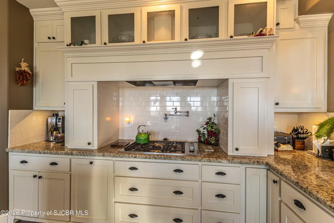
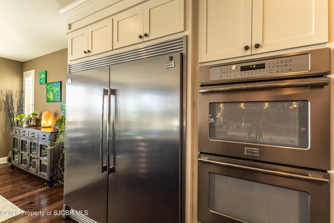
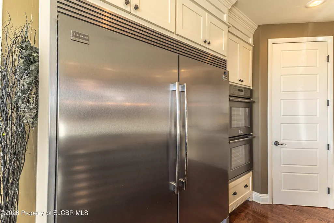
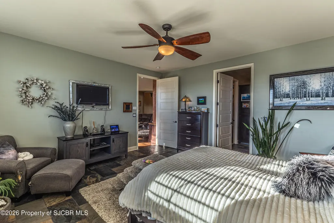
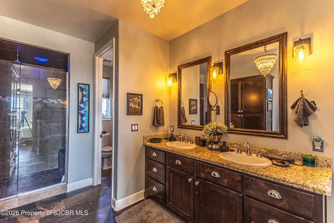
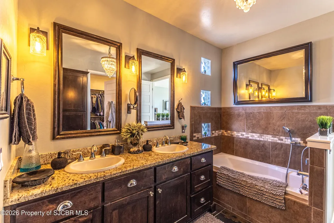
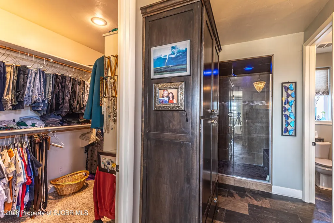
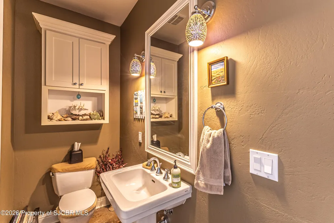
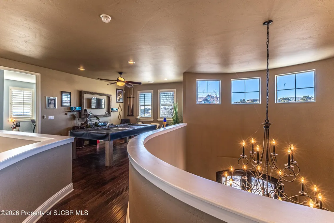
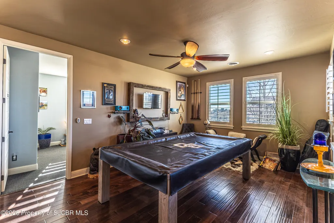
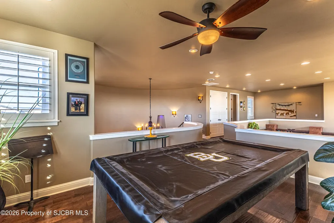
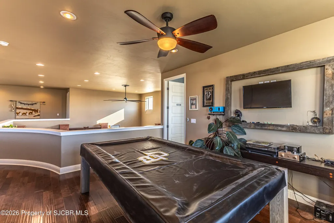
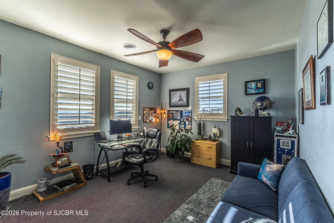
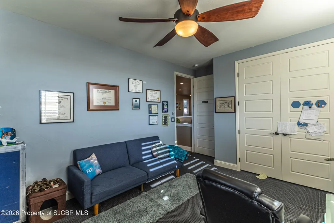
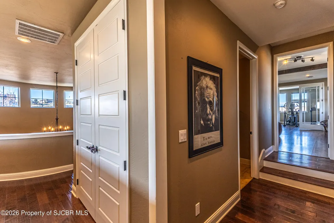
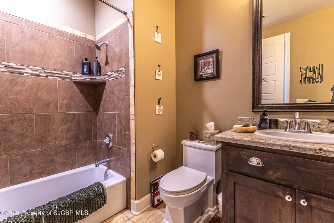
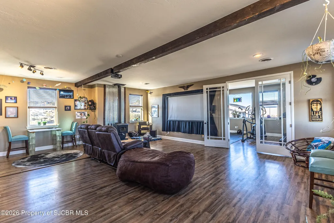
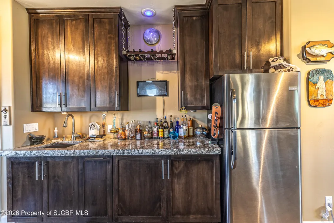
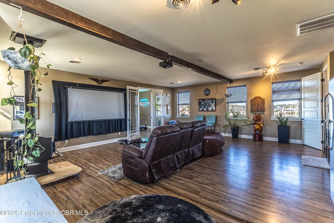
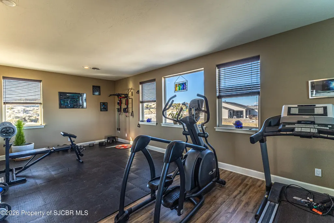
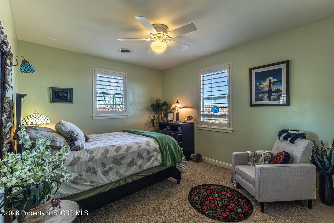
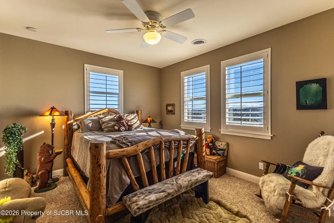
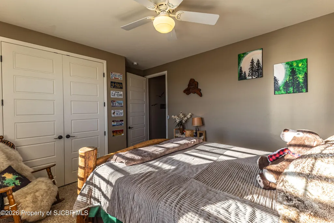
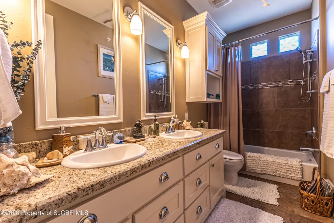
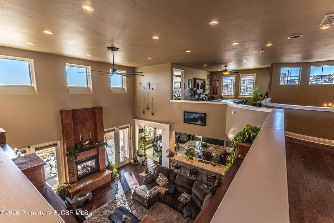
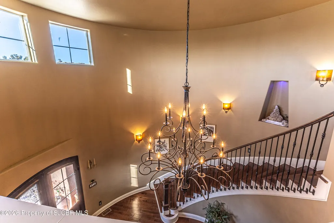
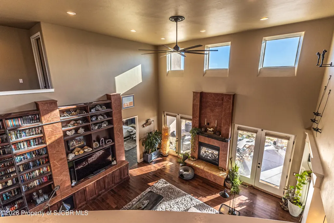
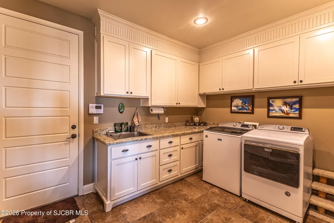
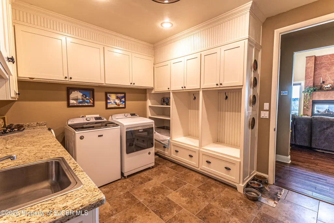
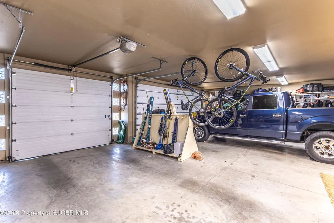
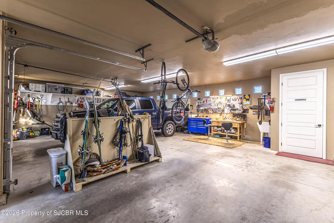
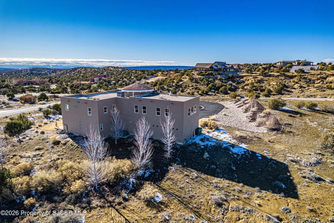
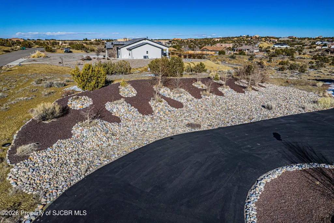
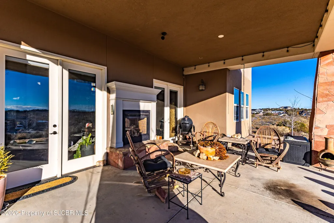
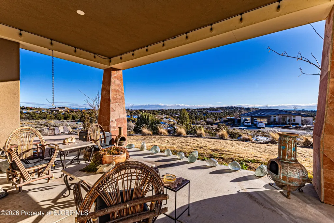
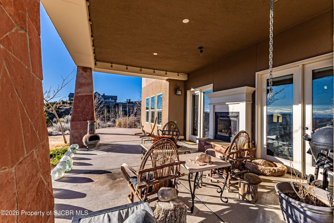
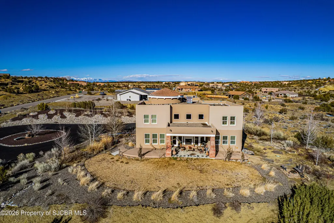
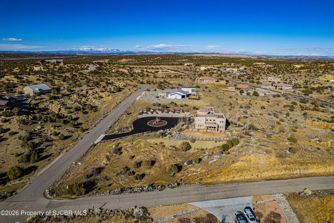
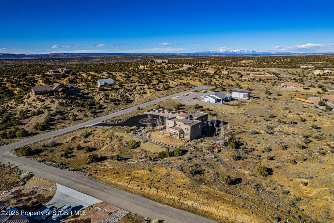
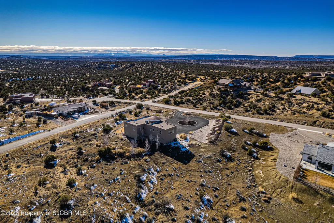
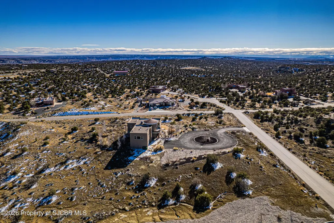
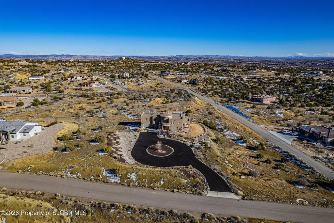
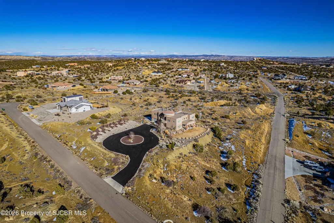
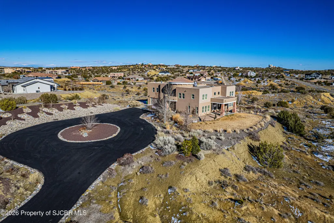
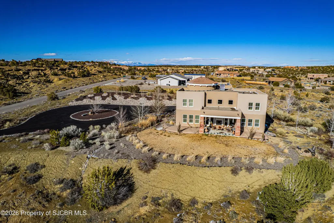
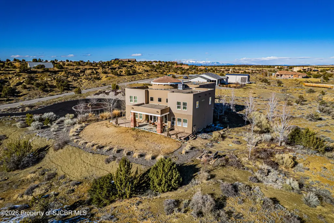
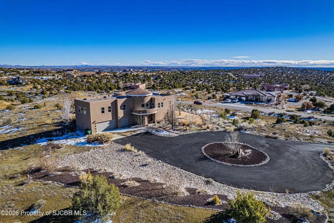
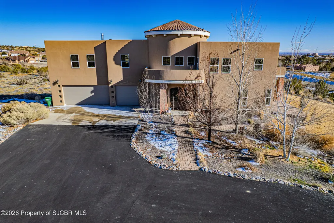
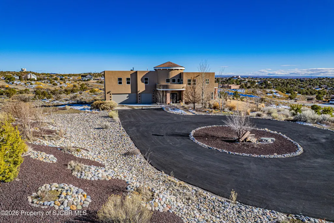
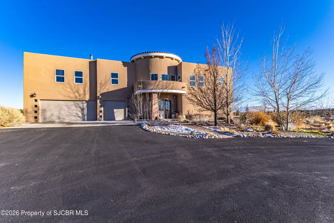
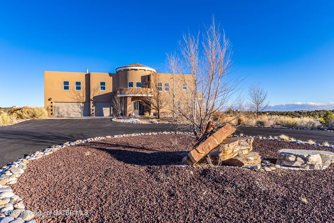
''Natural Edge'' Positioned on 4 acres in the desirable North Foothills neighborhood of Farmington NM, this custom luxury estate delivers architectural impact, structural integrity, & refined comfort under 1 hour to Durango CO. Constructed in 2011 w/ durable Helical Piers, the home offers 4 beds, 3.5 baths, & elevated craftsmanship throughout. Soaring ceilings, 8' solid doors, & intentional design details. The magazine-worthy circular entry makes an immediate statement w/ 20' ceilings, a dramatic chandelier, sweeping circular staircase, & an interior balcony bridge. The chef's kitchen boasts a massive natural-edge granite island complemented by custom cabinetry, granite counters, pantry, stainless professional refrigerator & freezer, double ovens, 5-burner gas range w/ pot filler, dishwasher, microwave & wine fridge. The dining area features elegant lighting & seamless flow into the great room. The living room showcases 20' ceilings, an oversized fan, a 12' custom stone & hardwood built-in library w/ rolling ladder, built-in speakers & entertainment system, & a double-sided stacked-stone gas fireplace that extends warmth to the covered back patio. 2 sets of French doors open to patio & dual Trex decks. The primary suite is conveniently located on the main level & offers a substantial closet & a spa-inspired bath featuring granite, dual sinks, soaking tub & a tiled shower w/ 3 shower heads. Upstairs is a loft sitting area or game room, a gym & a den/theater w/ projection system, surround sound, wood-burning stove, & wet bar w/ fridge. Secondary bedrooms are positioned for privacy & share updated baths, including 1 highlighted w/ striking Honey Onyx tile. Large laundry/mudroom w/ storage & utility sink. Oversized 3-car garage w/ storage & workspace. HVAC, & tankless WH. Exterior features a circular asphalt drive, low-maintenance landscaping, mature Aspen & native trees, a water feature, fire pit & lawn.
| Price History | |
|---|---|
| 8/30/2026 | Listed $1,015,000 |
General Features
| Living Area | 4885 |
|---|---|
| Sewer | Septic Tank |
| Heating | Natural Gas,Forced Air |
| Cooling | Central Air |
| Utilities | Natural Gas Available |
| Possession | Negotiable |
| Roof | Tar/Gravel,Flat & Pitched,Tile |
| Appliances | Tankless Water Heater,Free-Standing Range,Vented Exhaust Fan,Microwave,Disposal,Dryer,Washer,Dishwasher,Gas Range,Refrigerator,Gas Water Heater,Convection Oven |
| Patio/Porch Features | Deck,Patio |
| Security Features | Smoke Detector(s),Security System,Closed Circuit Camera(s),Carbon Monoxide Detector(s) |
| Construction Materials | Stucco |
| Year Built | 2011 |
| Electric | Electricity |
| View | View Valley,View Mountains |
| Levels | Two |
| Property Subtype | Single Family Residence |
| Accessibility | Accessible Doors,36 Inch + Wide Doors,Accessible Entrance |
| County | San Juan |
| Property Type | Residential |
| HOA | false |
| Attached Garage | true |
| Subdivision Name | HIGH DESERT ESTATES |
| Total Rooms | 12 |
| Full Baths | 3 |
| Status | Active |
| City | Farmington |
| Zoning Description | Residential |
| MLS Area | 5I |
| Lot Size Units | Acres |
| Lot Size Square Feet | 174240 |
| Land Lease Y/N | No |
| Home Warranty Y/N | No |
| Lease Renewal Y/N | No |
| MLS Area Minor | 5I |
| Additional Parcels Y/N | No |
| Lease Considered Y/N | No |
| Rent Control Y/N | No |
| Virtual Tour | https://www.zillow.com/view-imx/a8ece024-6e18-46fd-828a-7d6d8480c566?setAttribution=mls&wl=true&initialViewType=pano&utm_source=dashboard |
| Structure Type | House |
| Standard Status | Active |
| Occupancy Type | Owner |
| MobileHomeRemainsYN | No |
| Senior Community | None |
| New Construction | None |
| Public Remarks | ''Natural Edge'' Positioned on 4 acres in the desirable North Foothills neighborhood of Farmington NM, this custom luxury estate delivers architectural impact, structural integrity, & refined comfort |
| PorchPatioDeck_co_Deck | true |
| PorchPatioDeck_co_Patio | true |
| Heating_co_Natural_sp_Gas2 | true |
| Water Body Access Y/N | None |
Interior Features
| Interior Amenities | Bookcases,Kitchen Island,Ceiling Fan(s),Chandelier,Kitchen Combo,Custom Cabinets,Pantry,Breakfast Bar,Kitchen/Family Room,See Remarks,Over Stove Faucet |
|---|---|
| Basement | None |
| Fireplace Features | Fireplace |
| Basement (Y/N) | No |
| Air Conditioning Y/N | true |
| Heating Y/N | true |
| Window Features | Double Pane Windows,Window Coverings |
| Fireplace Y/N | true |
| Half Baths | 1 |
| Laundry Features | Mud Room Combo,Yes |
| Total Bedrooms | 4 |
| LivingAreaSource | Square Foot Source |
| Total Baths | 4 |
| Other_sp_Rooms_co_Loft | true |
| Pantry | true |
| Heating-Forced Air | true |
Exterior Features
| Exterior Amenities | Gravel Landscaping,Fire Pit,Courtyard |
|---|---|
| Fencing | None |
| Parking Features | RV Access/Parking,Oversized,Garage Door Opener |
| Lot Features | Cul-De-Sac,Sprinklers In Front,Landscaping Front,Landscaping Back,Natural Landscape |
| Lot Size Area | 4 |
| Foundation Details | Slab |
| Spa | No |
| Building Area Total | 4885 |
| Lot Size Acres | 4 |
| Crops Included Y/N | No |
| Horse Y/N | No |
| Irrigation Water Rights Y/N | No |
Amenities
- Foreclosure
- Views
- Short Sale
- New Construction
- Adult 55+
- Lease To Own
- No HOA Fees
- Furnished
- Primary On Main
- Air Conditioning
- Seller Finance
- Green
- Fixer Upper
- Horse
- Golf
- Fireplace
- Deck
- Garage
- Basement
- Pool
Property vs Single Family Average in 87402
Price
Year Built
 All information is deemed reliable but not guaranteed. The listings on this site are displayed courtesy of the IDX program of San Juan County Board of REALTORS and may not be the listings of the site owner. Last Update: #Update
