









Address
2235 Lions Trail, Farmington, NM
Price
$ 850,000
Property Attributes
- MLS#251206
- TypeSingle Family
- Listing Status Pending
- CountySan Juan
- CityFarmington
- Area2I
- NeighborhoodNone
- Zip87401
- StyleSingle Family Residence
- Year Built2002
- Price$ 850,000
- Bedrooms4
- Full Bathrooms3
- Half Bathrooms1
- Sqr Footage4390
- Lot Size2 Acres
Data Source:
San Juan County MLS (SJCMLS)
Property Description
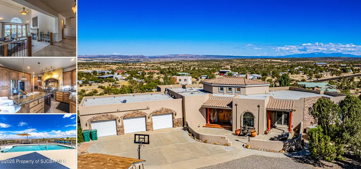
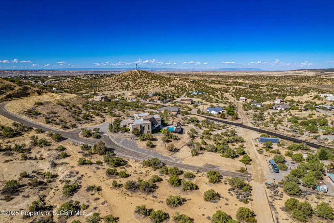
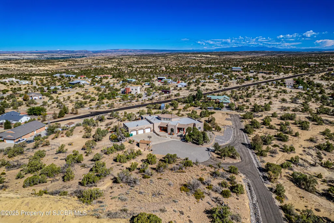
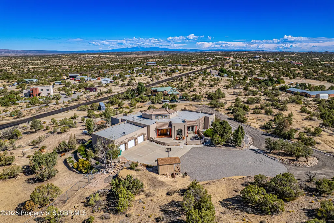
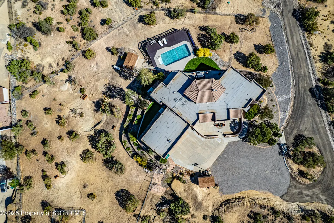
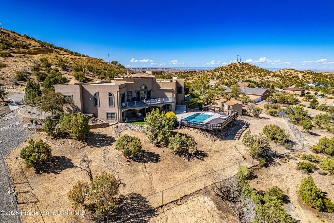
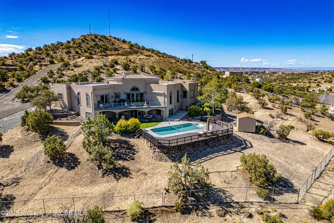
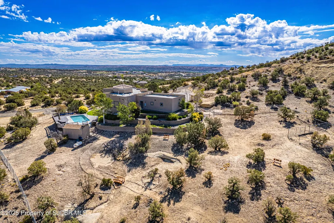
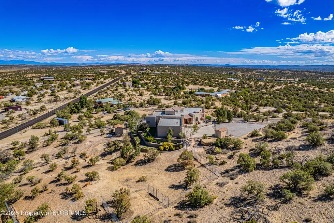
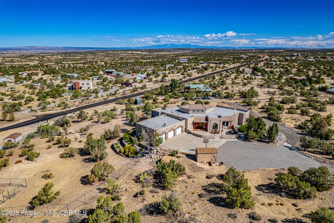
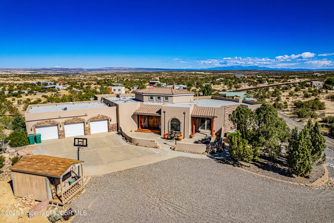
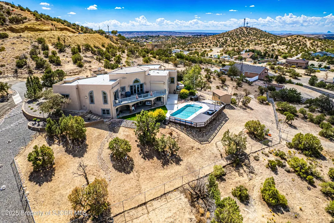
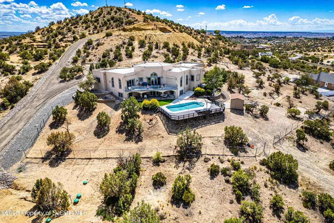
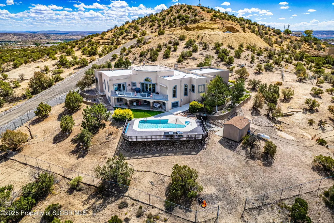
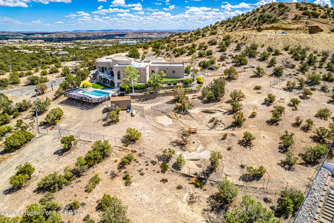
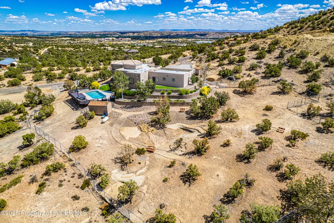
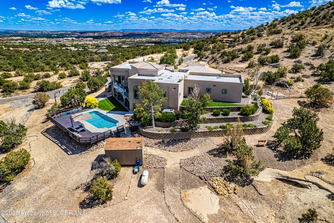
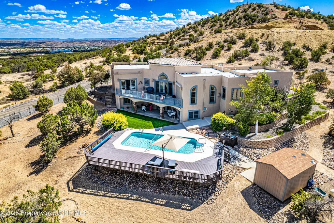
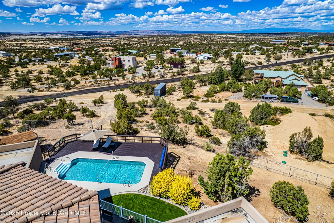
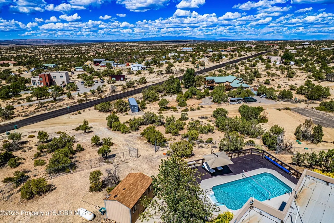
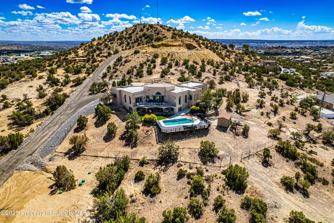
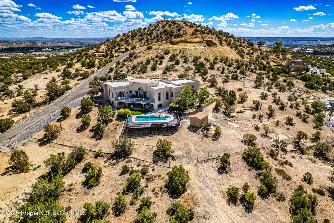
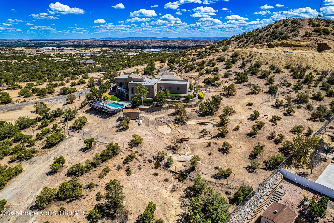
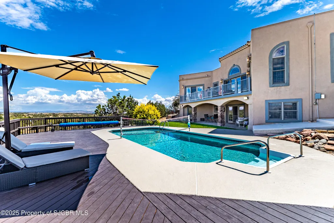
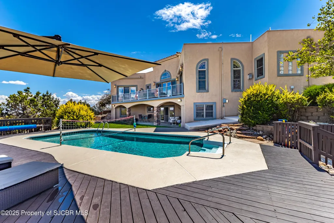
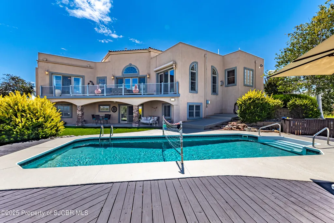
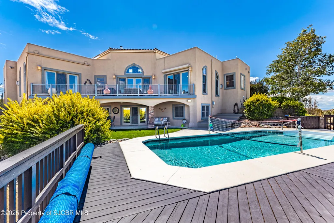
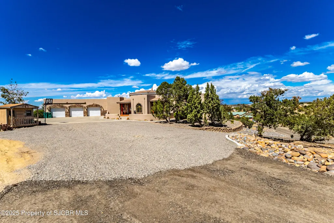
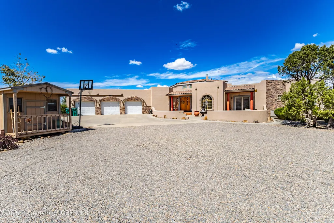
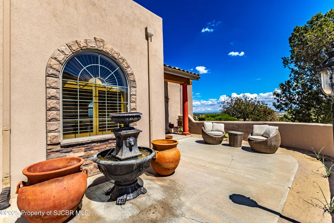
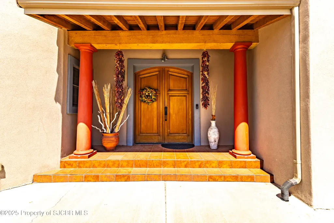
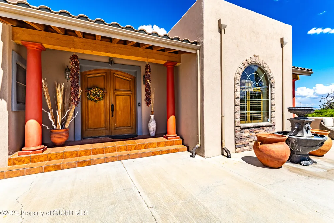
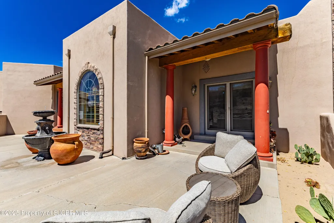
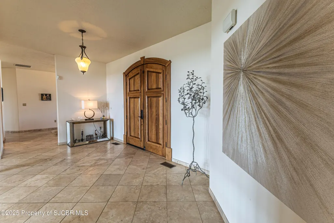
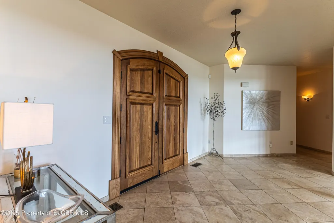
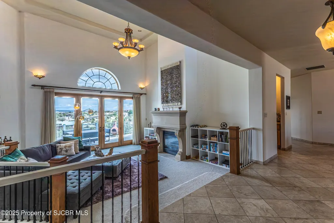
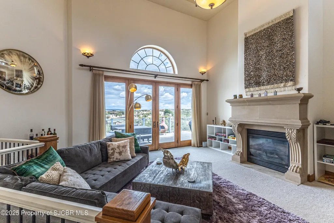
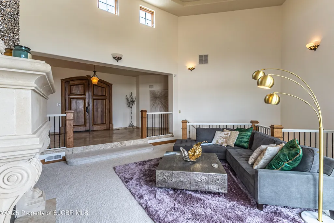
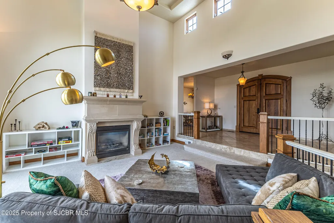
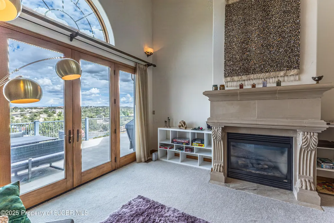
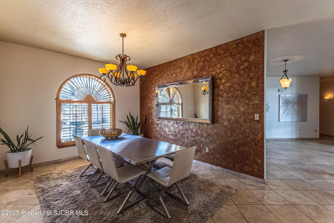
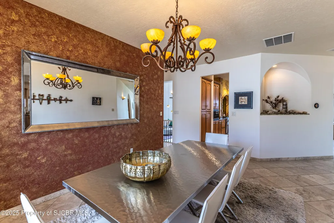
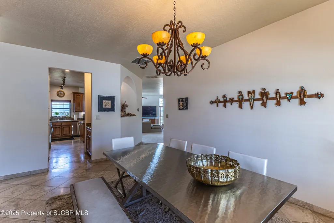
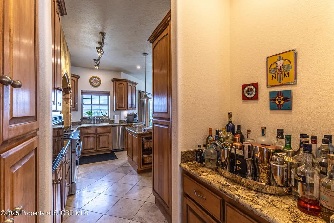
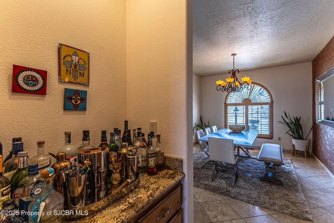
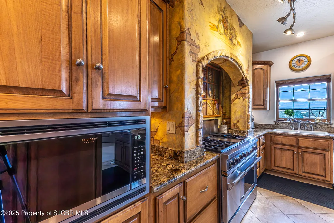
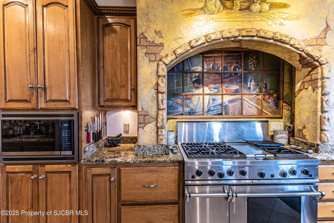
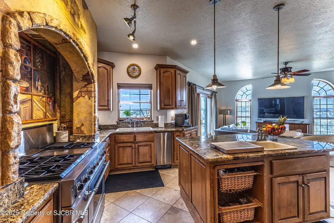
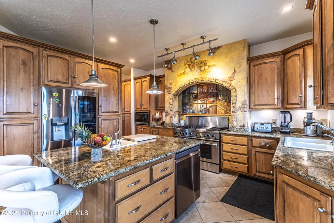
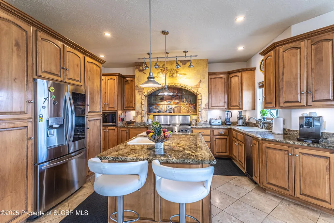
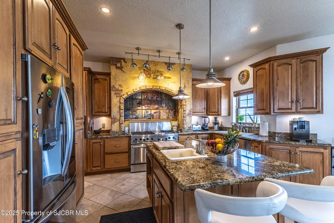
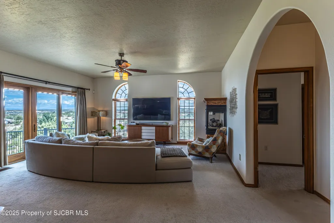
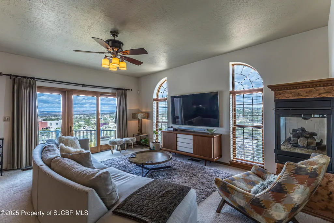
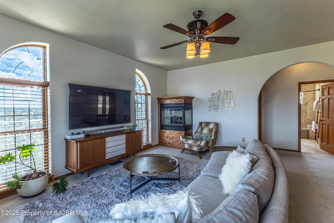
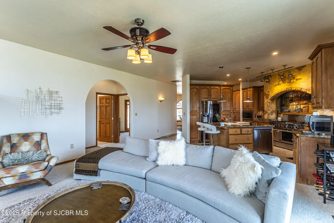
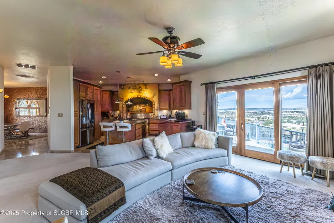
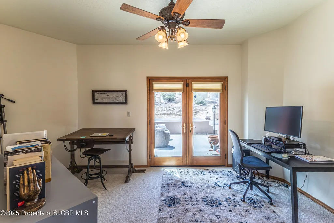
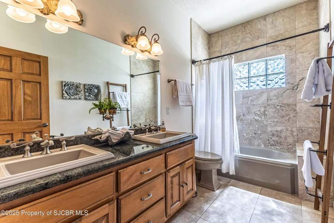
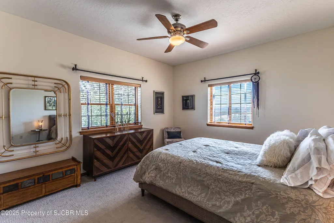
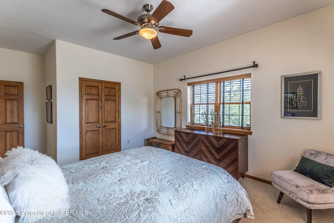
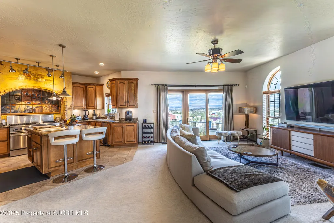
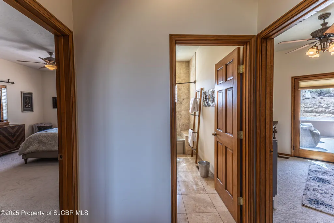
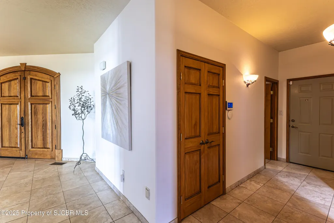
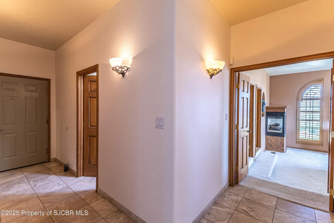
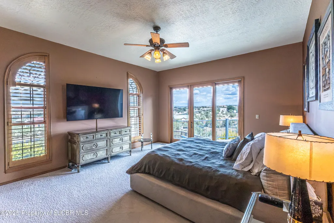
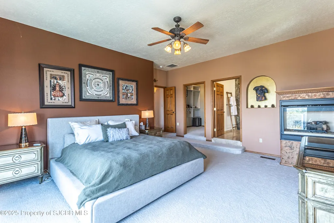
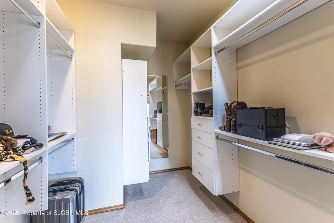
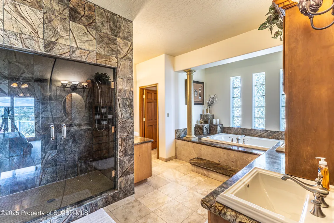
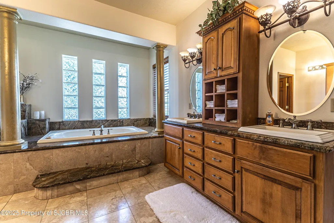
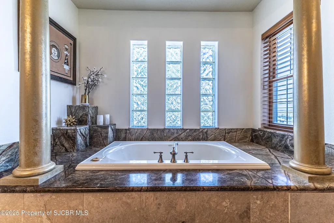
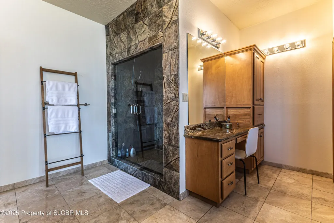
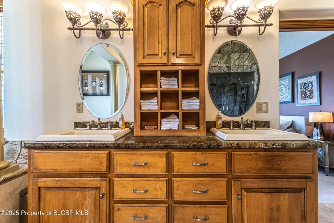
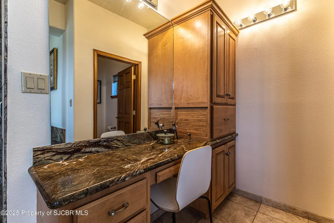
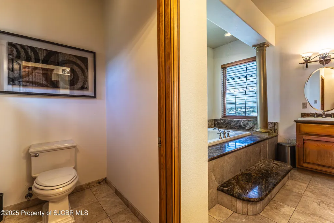
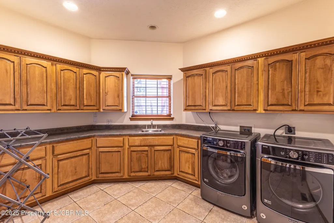
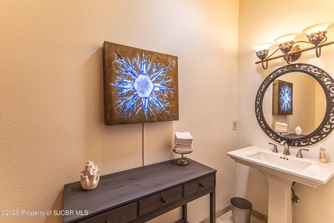
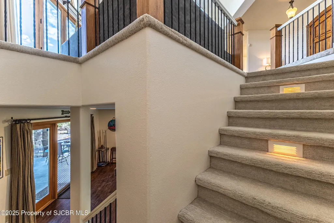
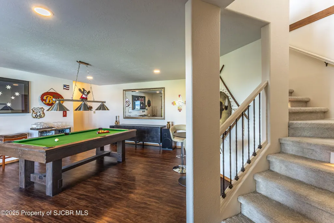
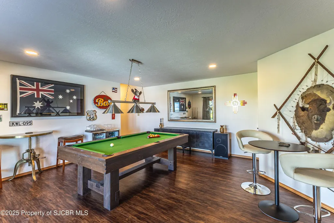
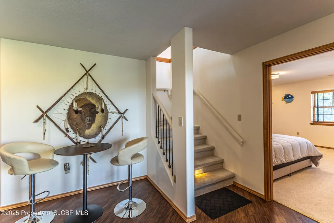
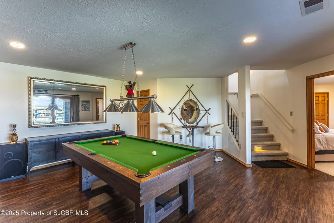
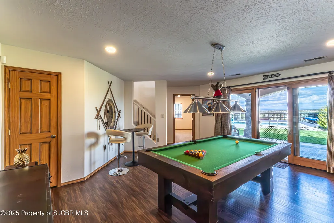
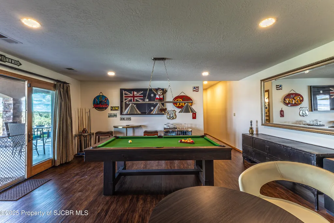
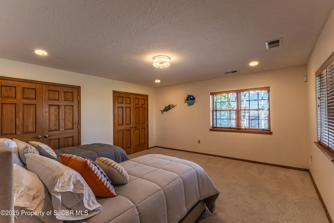
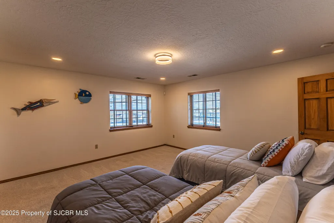
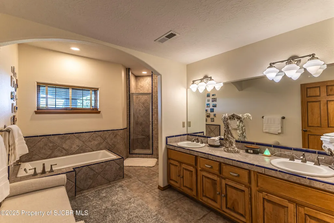
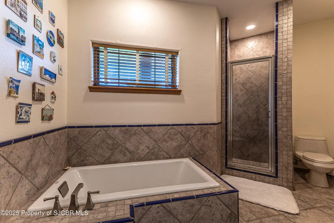
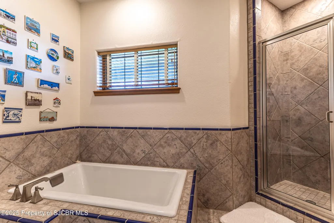
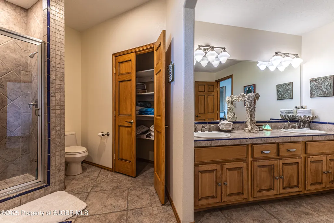
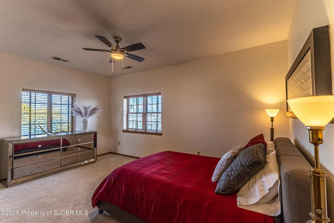
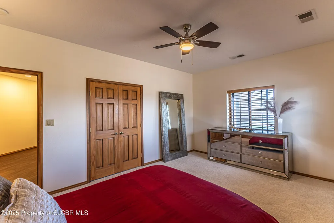
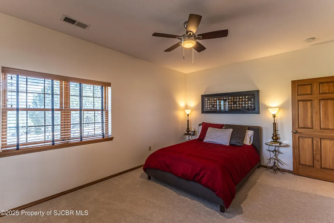
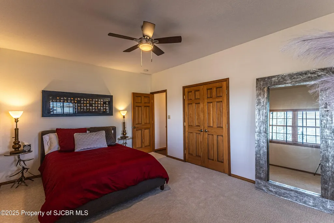
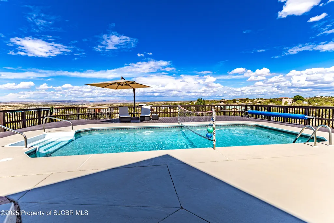
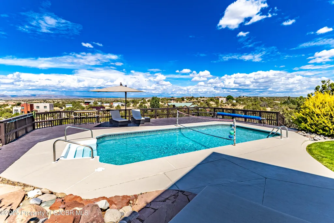
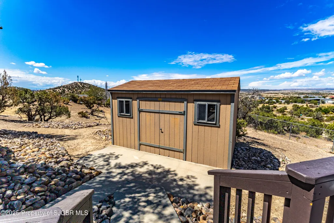
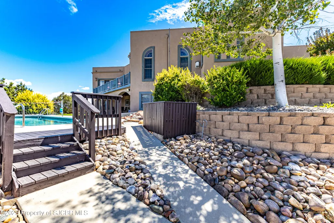
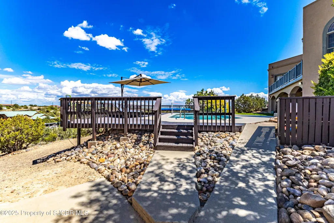
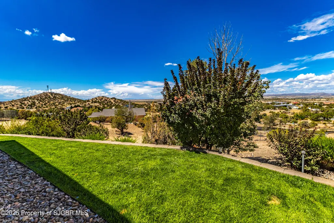
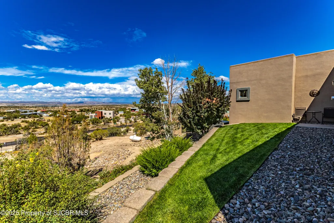
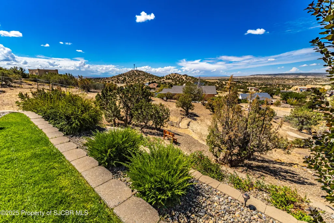
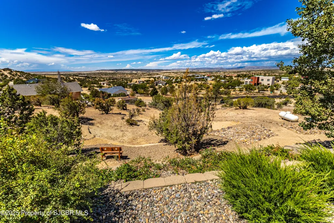
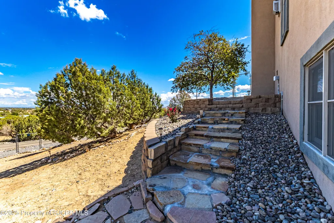
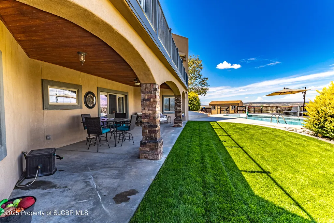
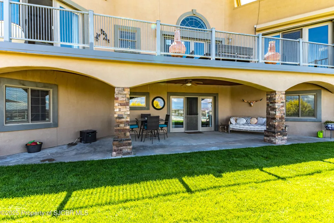
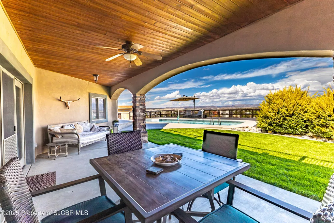
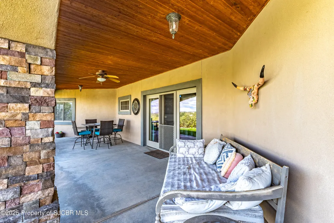
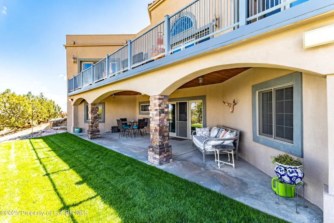
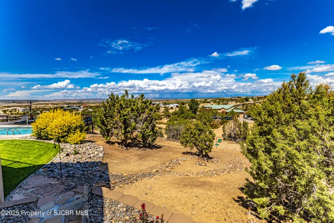
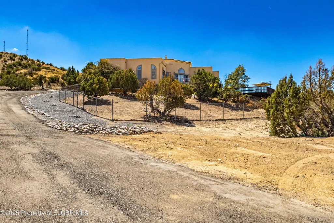
''Lion's Share'' Exquisite Spanish-style estate on 2.5-acre hillside in N. Farmington w/ 270° panoramic views of the La Plata Mtns, Lukachukai Mtns, Chokecherry Canyon, Barker Dome & more. Less than 1 hr from Durango, this residence blends elegance, serenity & grandeur and features a heated saltwater pool. Grand entry w/ chandelier & soaring ceilings opens to a sunken den boasting 20' ceilings, carved stone gas-log FP mantle & dbl-door balcony access. Formal LR offers 180° views, FP & balcony. Chef's kitchen is a showpiece—marble & tile finishes, pro Jenn-Air 6-burner gas range w/ griddle & dbl oven, new SS fridge/freezer, dishwasher, microwave & trash compactor. Island w/ breakfast bar, wine/coffee bar & pantry-style cabinetry complete the space. Formal DR shines w/ chandelier & mountain vistas. Split floorplan gives the Primary Suite a spa-like retreat—private balcony, gas FP, oversized custom closet, power privacy screen, & en suite bath w/ dual sinks, make-up desk, 2-person tiled shower & jetted soaking tub framed by columns & views. Secondary BRs are spacious—one w/ French door courtyard access. Guest bath w/ dual sinks & tiled tub. Huge laundry rm w/ counters, cabinets & sink. Guest ½ bath. Oversized finished 3-car garage w/ storage rooms, shelving & workbench. Downstairs offers 2 add'l oversized BRs (1 w/ dual closets), full bath w/ tiled shower & soaking tub, plus a billiard rm w/ French doors to covered patio & resort-style heated saltwater sports pool and sun deck. Outdoors: new landscaping & driveway, shaded by mature trees & natural juniper, manicured lawn, trails, 2 lg wooden sheds, fenced yard, dog/chicken run, tractor/trailer access & rm to build a shop. Features: central vac, water softener, HVAC system, multiple gas-log FPs, balconies, high ceilings & mountain views from nearly every rm. This is more than a home—it's a private hillside retreat where every sunrise & sunset paints the sky across your personal mountain panorama.
| Price History | |
|---|---|
| 9/12/2025 | Listed $1,273,550 |
| 3/30/2026 | 18$1,050,000 |
| 5/15/2026 | 5$998,000 |
| 8/16/2026 | 15$850,000 |
General Features
| Living Area | 4390 |
|---|---|
| Sewer | Septic Tank |
| Heating | Natural Gas,Forced Air |
| Cooling | Central Air |
| Utilities | Natural Gas Available |
| Possession | Negotiable |
| Roof | Flat & Pitched,Tile |
| Appliances | Free-Standing Range,Indoor Grill,Vented Exhaust Fan,Microwave,Disposal,Water Softener Owned,Dryer,Washer,Dishwasher,Gas Range,Refrigerator,Trash Compactor,Gas Water Heater,Double Oven |
| Patio/Porch Features | Deck,Porch,Patio |
| Pool Features | Inground Pool |
| Security Features | Smoke Detector(s),Security System,Closed Circuit Camera(s),Carbon Monoxide Detector(s),Security Fence,Security Lights |
| Construction Materials | Stone,Stucco |
| Year Built | 2002 |
| Electric | Electricity |
| View | View Valley,View Mountains |
| Levels | Two |
| Property Subtype | Single Family Residence |
| County | San Juan |
| Property Type | Residential |
| HOA | false |
| Attached Garage | true |
| Subdivision Name | None |
| Other Structures | Storage Building |
| Total Rooms | 13 |
| Full Baths | 3 |
| Status | Pending |
| City | Farmington |
| Zoning Description | Residential |
| MLS Area | 2I |
| Lot Size Units | Acres |
| Lot Size Square Feet | 87120 |
| Land Lease Y/N | No |
| Home Warranty Y/N | No |
| Lease Renewal Y/N | No |
| MLS Area Minor | 2I |
| Additional Parcels Y/N | No |
| Lease Considered Y/N | No |
| Rent Control Y/N | No |
| Virtual Tour | https://my.matterport.com/show/?m=jb4dDViKuXt |
| Structure Type | House |
| Standard Status | Pending |
| Occupancy Type | Owner |
| MobileHomeRemainsYN | No |
| Senior Community | None |
| New Construction | None |
| Public Remarks | ''Lion's Share'' Exquisite Spanish-style estate on 2.5-acre hillside in N. Farmington w/ 270° panoramic views of the La Plata Mtns, Lukachukai Mtns, Chokecherry Canyon, Barker Dome & more. Less than 1 |
| PorchPatioDeck_co_Deck | true |
| PorchPatioDeck_co_Porch | true |
| PorchPatioDeck_co_Patio | true |
| Heating_co_Natural_sp_Gas2 | true |
| Water Body Access Y/N | None |
Interior Features
| Interior Amenities | Kitchen Island,Central Vacuum,Ceiling Fan(s),Chandelier,Custom Cabinets,Pantry,Breakfast Bar,Kitchen/Family Room,See Remarks |
|---|---|
| Basement | Walk-Out Access,Finished,Partial |
| Fireplace Features | Gas Log Fireplace,Fireplace |
| Basement (Y/N) | true |
| Air Conditioning Y/N | true |
| Heating Y/N | true |
| Window Features | Double Pane Windows,Window Coverings |
| Fireplace Y/N | true |
| Half Baths | 1 |
| Laundry Features | Yes |
| Total Bedrooms | 4 |
| LivingAreaSource | Square Foot Source |
| Total Baths | 4 |
| Pantry | true |
| Heating-Forced Air | true |
Exterior Features
| Exterior Amenities | Dog Run,Gravel Landscaping,Courtyard |
|---|---|
| Fencing | Back Yard,Chain Link |
| Parking Features | RV Access/Parking,Oversized,Garage Door Opener |
| Lot Features | Sprinklers In Rear,Landscaping Front,Landscaping Back,Natural Landscape |
| Lot Size Area | 2 |
| Foundation Details | Slab |
| Spa | No |
| Building Area Total | 4390 |
| Lot Size Acres | 2 |
| Crops Included Y/N | No |
| Horse Y/N | true |
| Irrigation Water Rights Y/N | No |
Amenities
- Foreclosure
- Views
- Short Sale
- New Construction
- Adult 55+
- Lease To Own
- No HOA Fees
- Furnished
- Primary On Main
- Air Conditioning
- Seller Finance
- Green
- Fixer Upper
- Horse
- Golf
- Fireplace
- Deck
- Garage
- Basement
- Pool
Property vs Single Family Average in 87401
Price
Year Built
 All information is deemed reliable but not guaranteed. The listings on this site are displayed courtesy of the IDX program of San Juan County Board of REALTORS and may not be the listings of the site owner. Last Update: #Update
